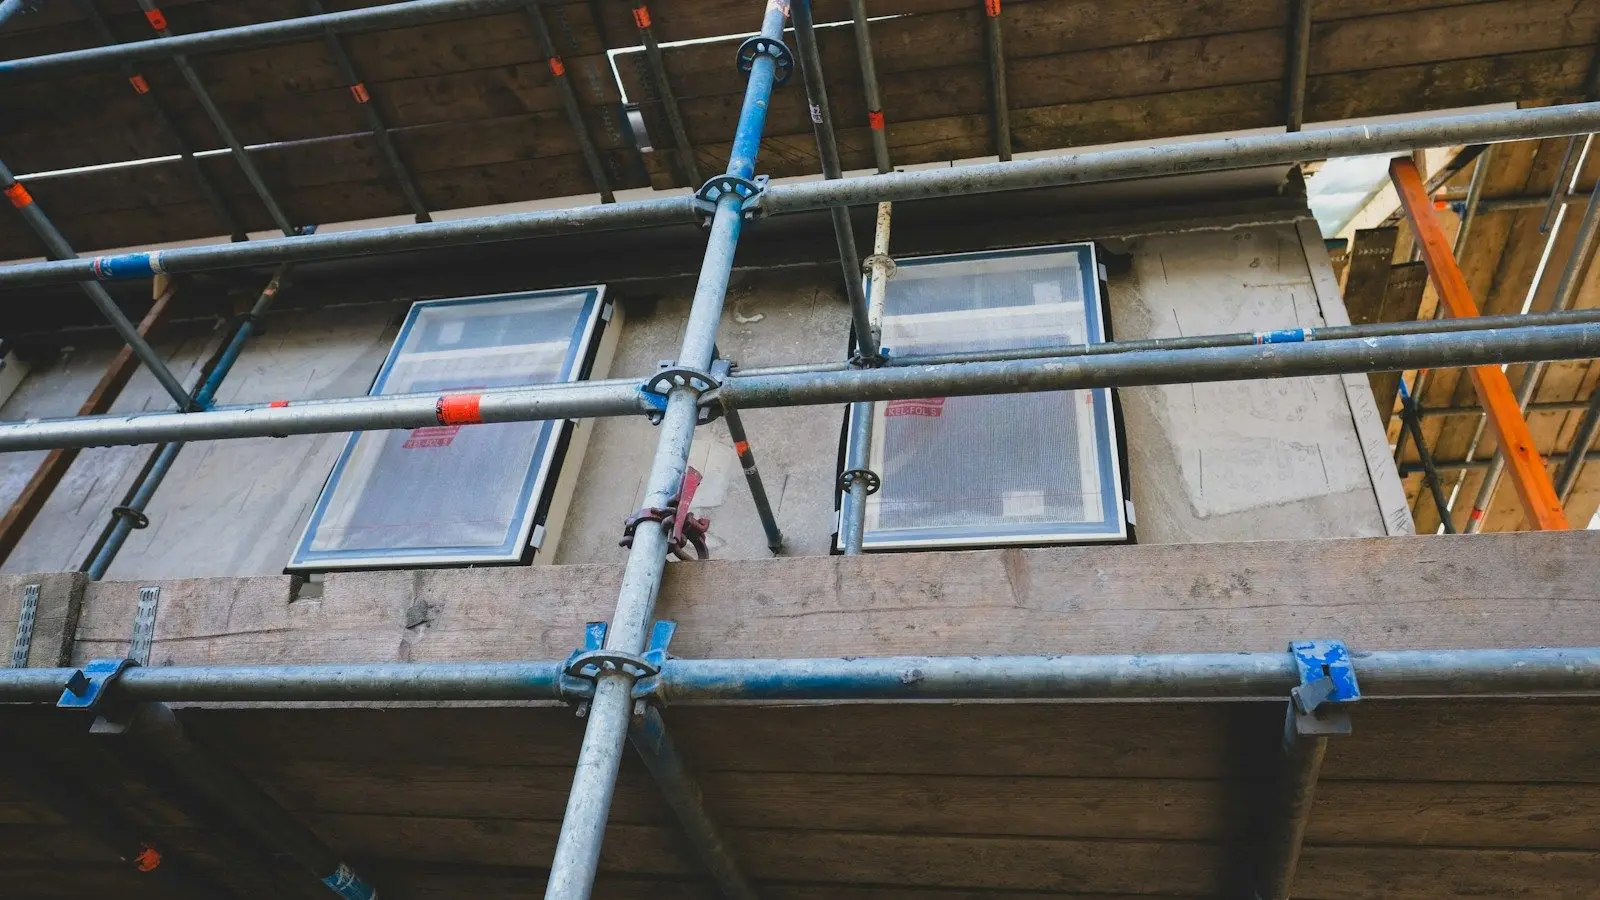
Facade scaffolding dimensions
Before you order scaffolding, it helps to know a few dimensions: width, bay length and frame height. They decide how many components you need and how the scaffolding stands against the wall.
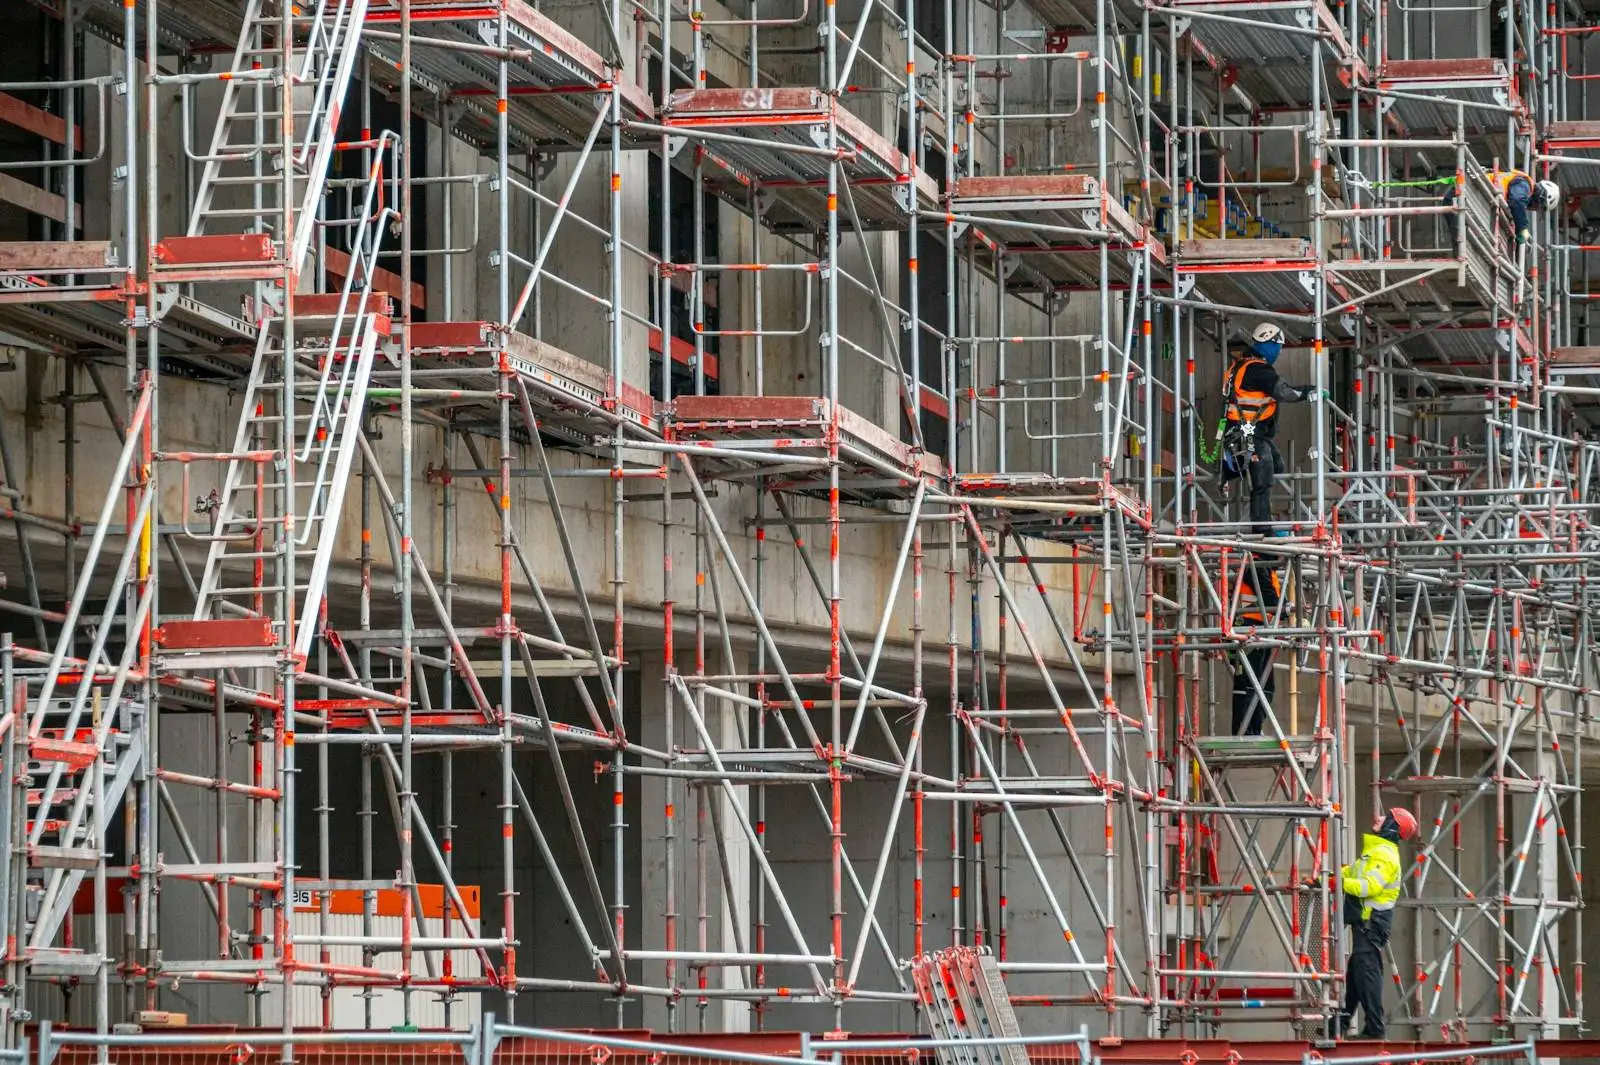
Frame facade scaffolding is made of repeating modules. Each has fixed dimensions, so the whole scaffold is easy to plan on paper or in the configurator. Below are the dimensions of the EDX70 system, compatible with Plettac-type scaffolding.
Scaffolding width: 0.70 m
The 70 in EDX70 stands for the frame width, 0.70 m. That is the width of the working platform people walk on. It is the standard for facade scaffolding: wide enough to work and put material down, while taking up little space next to the building.
When you need a wider platform, for example for wall insulation or at the roof eaves, brackets widen the platform on the wall side.
Bay length: 2.5 m or 3.0 m
A bay is the section between two neighbouring frames. EDX70 most often uses 3.0 m and 2.5 m bays. The bay length sets the length of decks, guardrails and toe boards, so within one bay all of these have the same size.
Working decks come in lengths of 0.70, 1.07, 1.5, 2.0, 2.5 and 3.0 m. Shorter decks help at corners, bay windows and wherever the scaffolding has to follow the shape of the building. The access deck with hatch and ladder is 2.5 or 3.0 m long.
Frame and level height: every 2 m
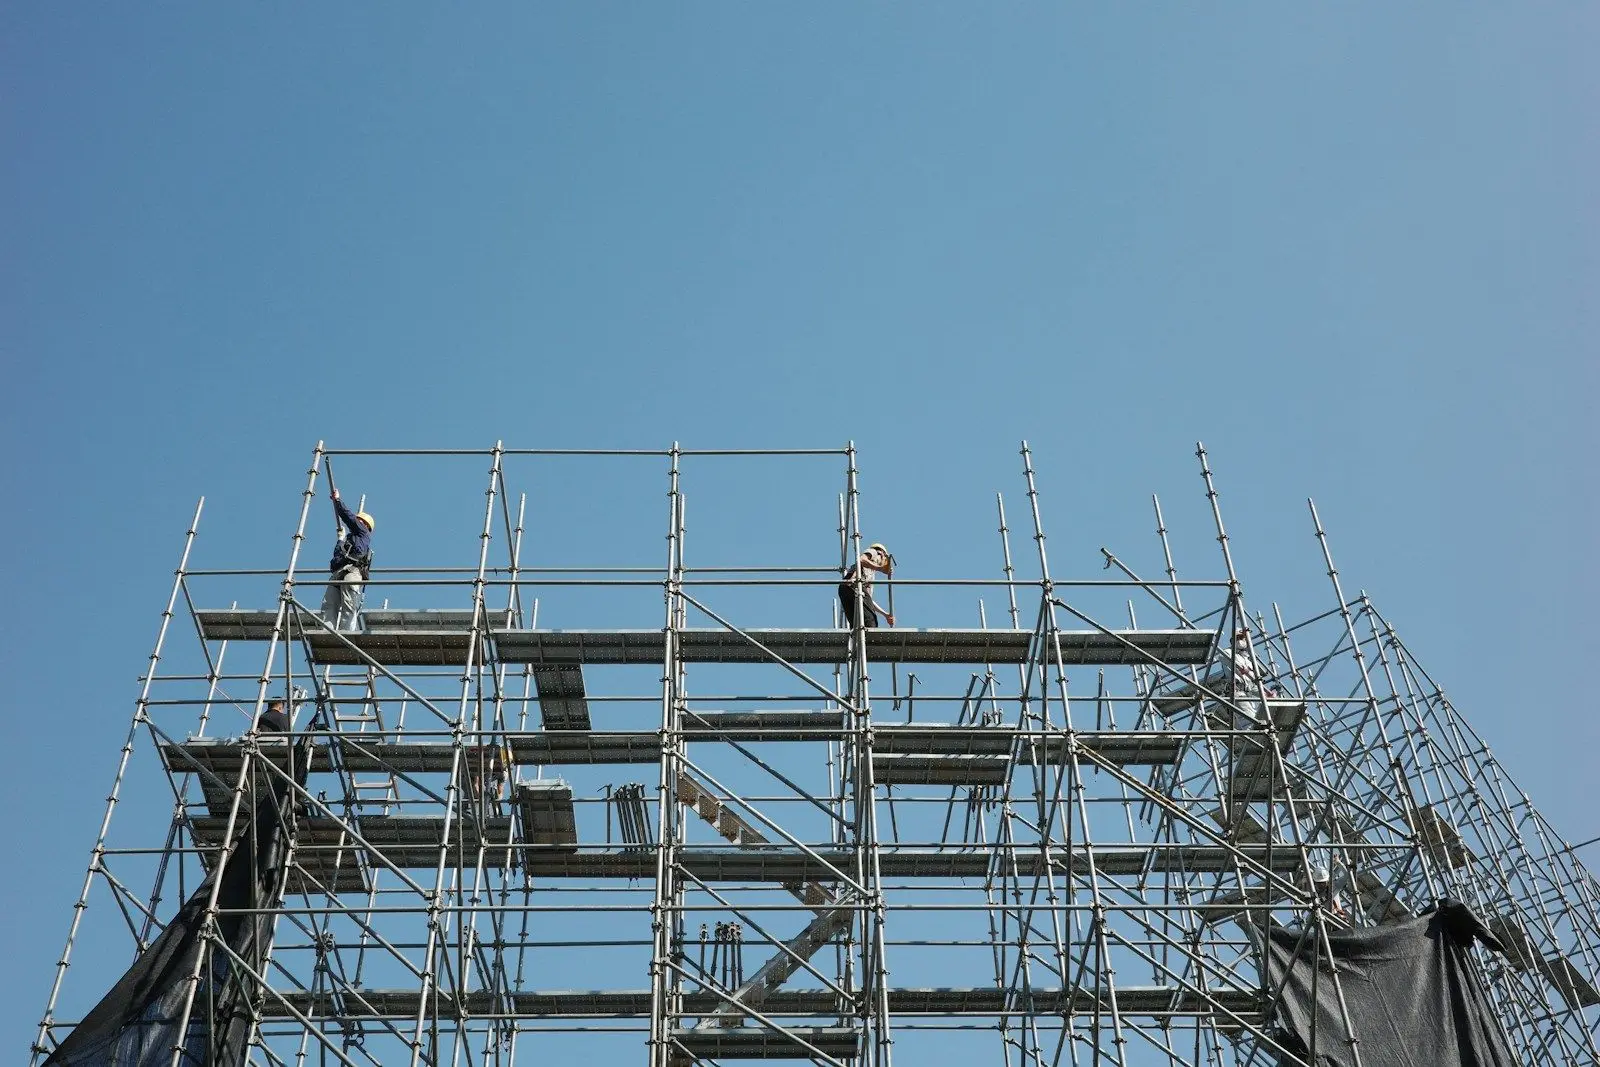
A frame is 2 m high, so the scaffolding levels are 2 m apart. Scaffolding height grows in steps: 2, 4, 6, 8 m and so on. A worker standing on the top deck reaches about 2 m higher, so the working height is about 2 m above the last level.
Distance from the wall
Scaffolding is set up as close to the facade as possible, so there is no wide gap between the platform and the wall. If the gap has to be larger, for example because of a plinth, window sills or future insulation, brackets or extra protection on the wall side are used. Permitted gaps and how to protect them are given in the system's technical documentation.
How to apply the dimensions to a wall
- Measure the wall length and round it up to a multiple of a 2.5 m or 3.0 m bay.
- Set the working height and round it up to whole 2 m.
- Multiply the length by the height to get the scaffolding area. Details and examples are in the guide How to calculate how many square metres of scaffolding you need.
The easiest way to check is the configurator: enter the length and height, and the tool picks the bays and levels and draws the scaffolding.