How to calculate how many square metres of scaffolding you need?
The scaffolding area is the basis of every quotation. Two dimensions and a few rules are enough to calculate it yourself in a few minutes.
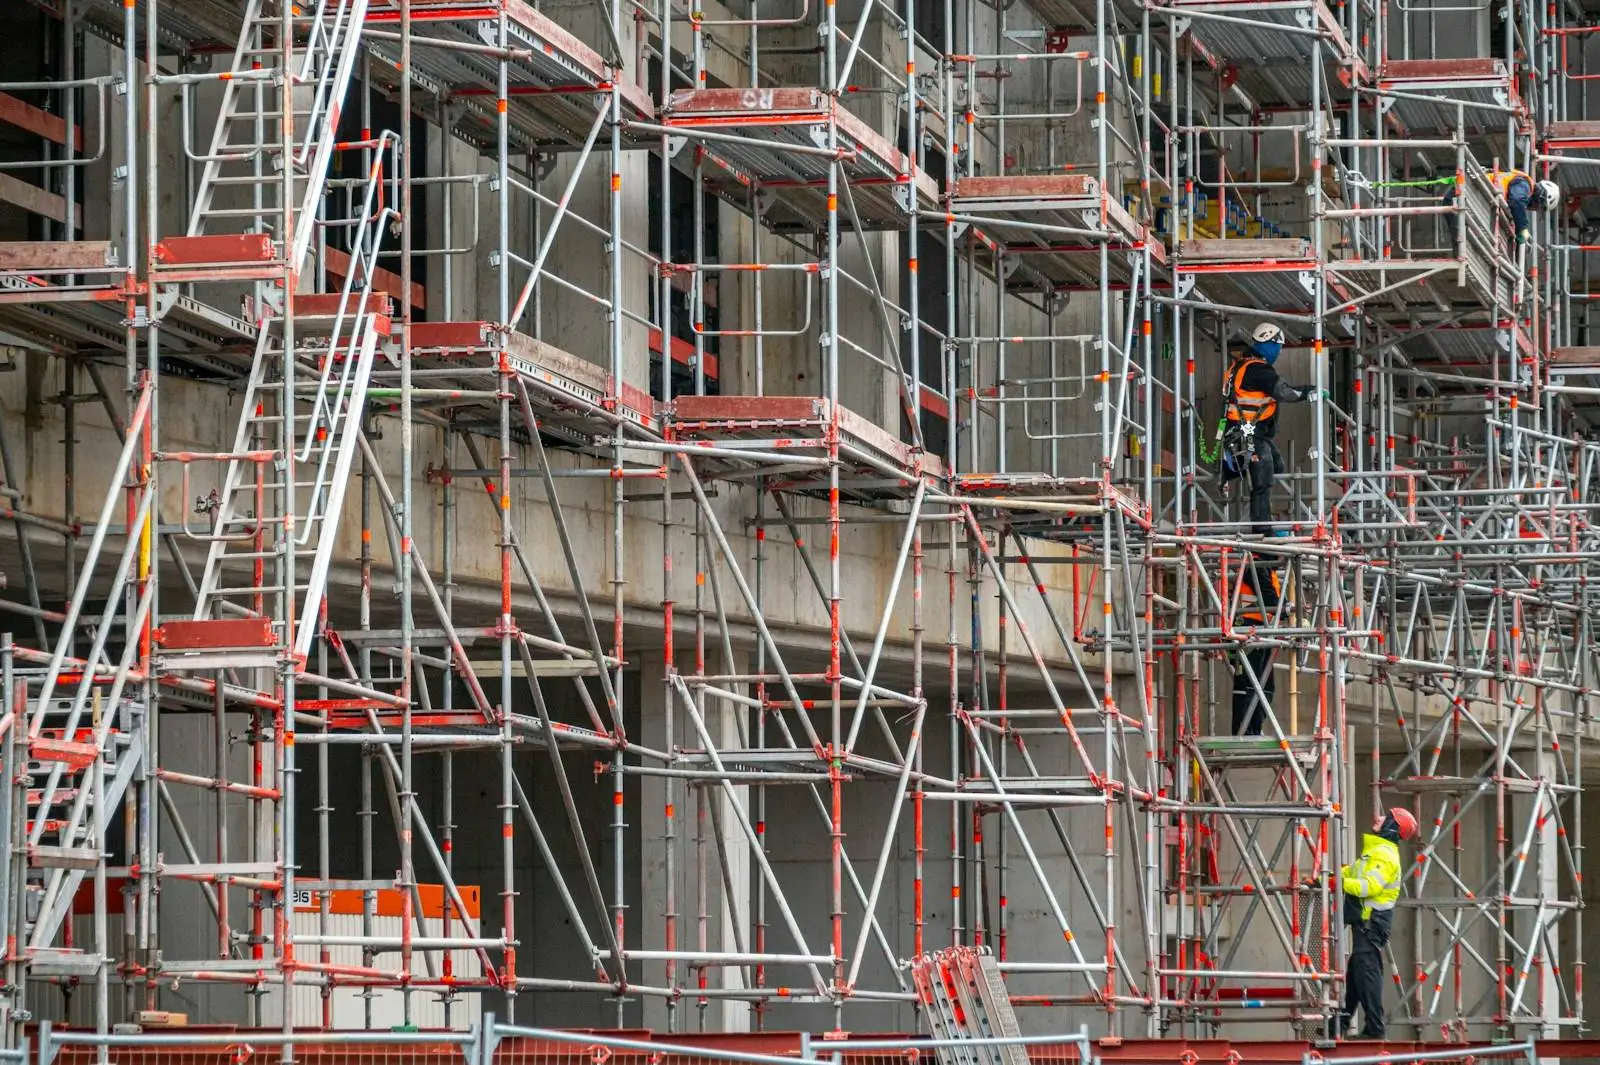
Facade scaffolding is priced and ordered in square metres. A "100 m²" set means as many components as are needed to cover 100 m² of wall: frames, platforms, guardrails, braces, base plates and anchors. That is why before you ask for the price, it is worth knowing what area you need.
Scaffolding area formula
Scaffolding area is calculated simply: scaffolding length × working height. Length is the section of the facade to be covered. Working height is the height at which you work, not the height of the building measured to the ridge.
Example: the wall is 15 m long, and work must be carried out up to a height of 8 m. You need 15 × 8 = 120 m² of scaffolding.
Length: count in bays, not in metres of facade
Facade scaffolding consists of bays, i.e. sections between consecutive frames. In the EDX70 system, bays with a length of 3.0 m and 2.5 m are most commonly used. The scaffolding length must be a multiple of the bay length, so round it up.
Example: the facade is 14 m. With 3.0 m bays you need five bays, i.e. 15 m of scaffolding. Shorter 2.5 m bays are useful when you want to match the length to the wall more precisely.
It is also worth adding one bay on each side if the work includes building corners. Then the worker has free access to the edge of the wall.
Working height and the height of the top platform
Working height is the level reached by a worker standing on the highest platform. The highest platform is usually about 2 m lower. So if you want to work at a height of 8 m, the top platform will be at about 6 m.
Scaffolding frames are 2 m high, so the scaffolding height increases in 2 m steps. Round the height up to the nearest even number of metres.
Example: detached house
The house has walls of 12 m and 9 m, and the work on the facade reaches 7 m. The perimeter is 12 + 9 + 12 + 9 = 42 m. After rounding up to 3.0 m bays, you get 42 m in length, and the working height after rounding up to 2 m is 8 m.
So for the whole house you need approximately 42 × 8 = 336 m² of scaffolding. If you work wall by wall, a set for the longest wall is enough: 12 × 8 = 96 m², i.e. a 100 m² set that you move.
Most common mistakes when calculating
- Calculating the height of the building instead of the working height. With a gable roof, the peak wall is higher than the side walls and it must be calculated separately.
- Omitting corners. Without an additional bay, work at the edge of the wall is awkward.
- Forgetting about obstacles such as balconies, bays or entrance roofs. They may require brackets or scaffolding set further away from the wall.
Calculate it in the configurator
You do not have to calculate manually. In the scaffolding configurator you enter the length and working height, and the tool selects the bays, levels and set components itself and shows a drawing of the scaffolding. You will also find ready-made sets from 50 to 1000 m² in Offer.