Step-by-step assembly of facade scaffolding
Properly assembled scaffolding means safe work across the entire elevation. We show the sequence of assembly and the rules that must not be forgotten.
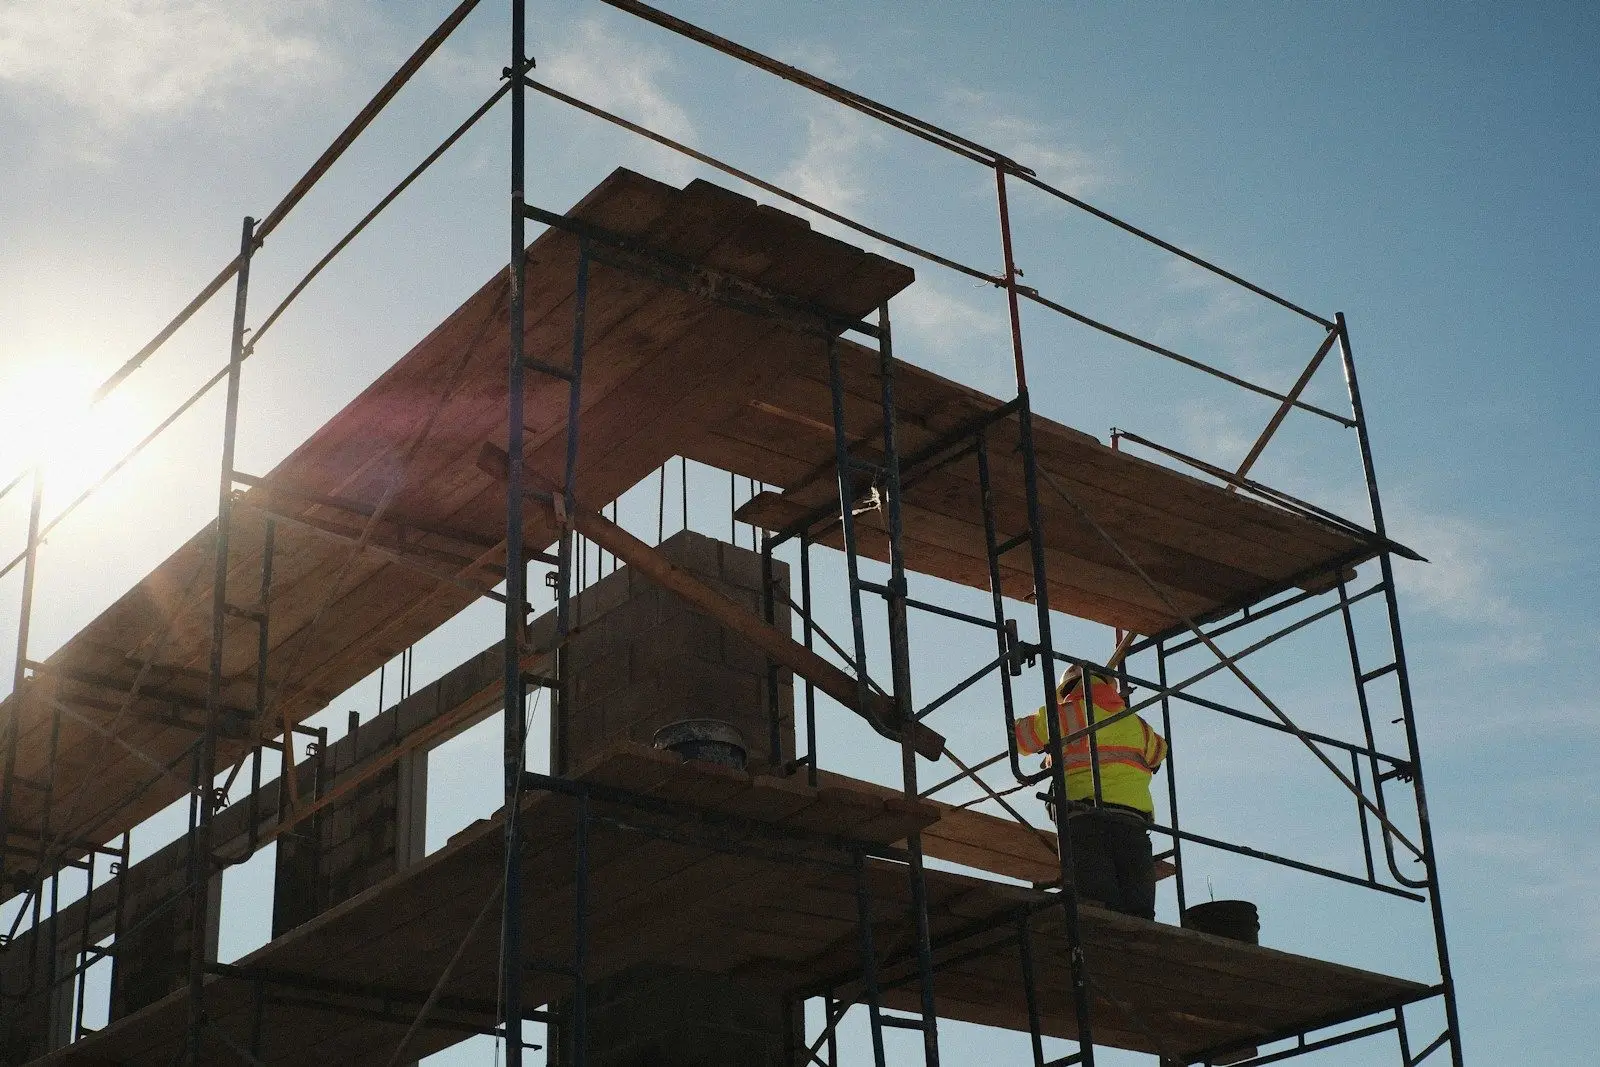
This guide shows the general assembly sequence for Plettac-type facade scaffolding. It does not replace the system's technical and operational documentation (DTR) or assembly instructions. Always work in accordance with them and applicable regulations.
Who can assemble scaffolding?
In Poland, scaffolding is assembled by persons qualified as scaffolding erectors. Work at height also requires current medical examinations and health and safety training. The assembly crew should have the scaffolding DTR (technical documentation) available, because in it the manufacturer specifies the permissible loads and the positioning of anchors and braces.
Step 1: ground preparation
The ground beneath the scaffolding must be levelled, compacted and drained. Timber sole boards are laid on the ground to distribute the pressure of the base jacks. Check whether there are any power lines nearby and how to secure the area beneath the scaffolding against unauthorised persons.
Step 2: first level
Space the base plates according to the bay lengths, set up the first frames and connect them with guardrails and platforms. Level the entire structure by adjusting the base jacks. The first level determines whether the entire scaffolding will stand level, so it is worth giving it the most attention.
Step 3: subsequent levels
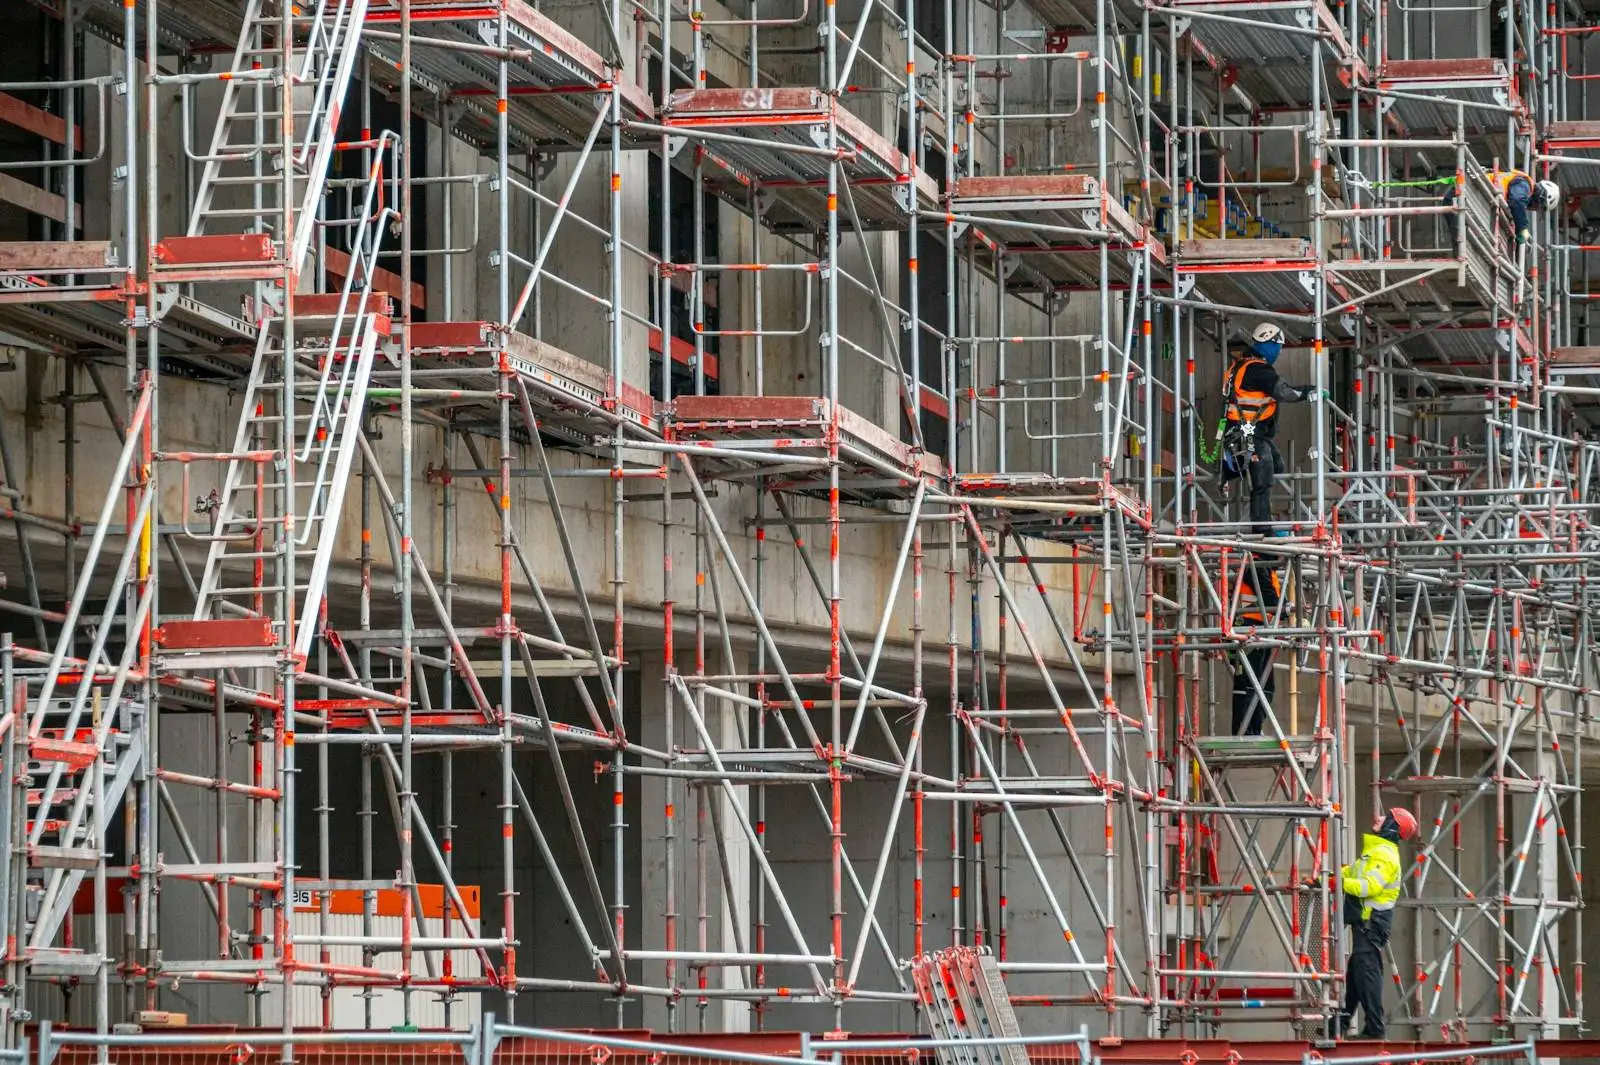
Subsequent frames are fitted onto the frames of the lower level. Platforms are laid at each level, including an access platform with a ladder, and guardrails are fitted. When working on a level not yet secured, installers use fall protection equipment.
Step 4: anchoring and braces
The scaffolding is anchored to the wall as it rises, at the locations and intervals specified in the DTR. Braces are fitted in selected bays over the entire height of the scaffolding. Anchors and braces must not be removed during use.
Step 5: safety features and handover
Finally, the end guardrails, toe boards and, if necessary, protective nets are fitted. Before work begins, the scaffolding must pass a technical inspection, confirmed by a report or an entry in the site log. The scaffolding should also be inspected during use, especially after strong wind, heavy rain or a break in work.
The most common assembly mistakes
- Lack of sole boards under base jacks on soft ground.
- Too few anchors or anchors removed before the end of work.
- Incomplete guardrails or missing toe boards on working levels.
- Overloading platforms with material beyond the permissible load.
- Combining elements of different systems without checking if they are compatible.
A complete set makes assembly easier
Assembly goes fastest when a set of elements arrives at the construction site. In the configurator you can choose a set to suit the dimensions of the elevation, and you will find the certificates and documentation in the tab Downloads.