What does facade scaffolding consist of?
Facade scaffolding is a system of a dozen or so repeatable elements. Once you know their names and roles, it is easier to order a complete set and make up any shortfalls.
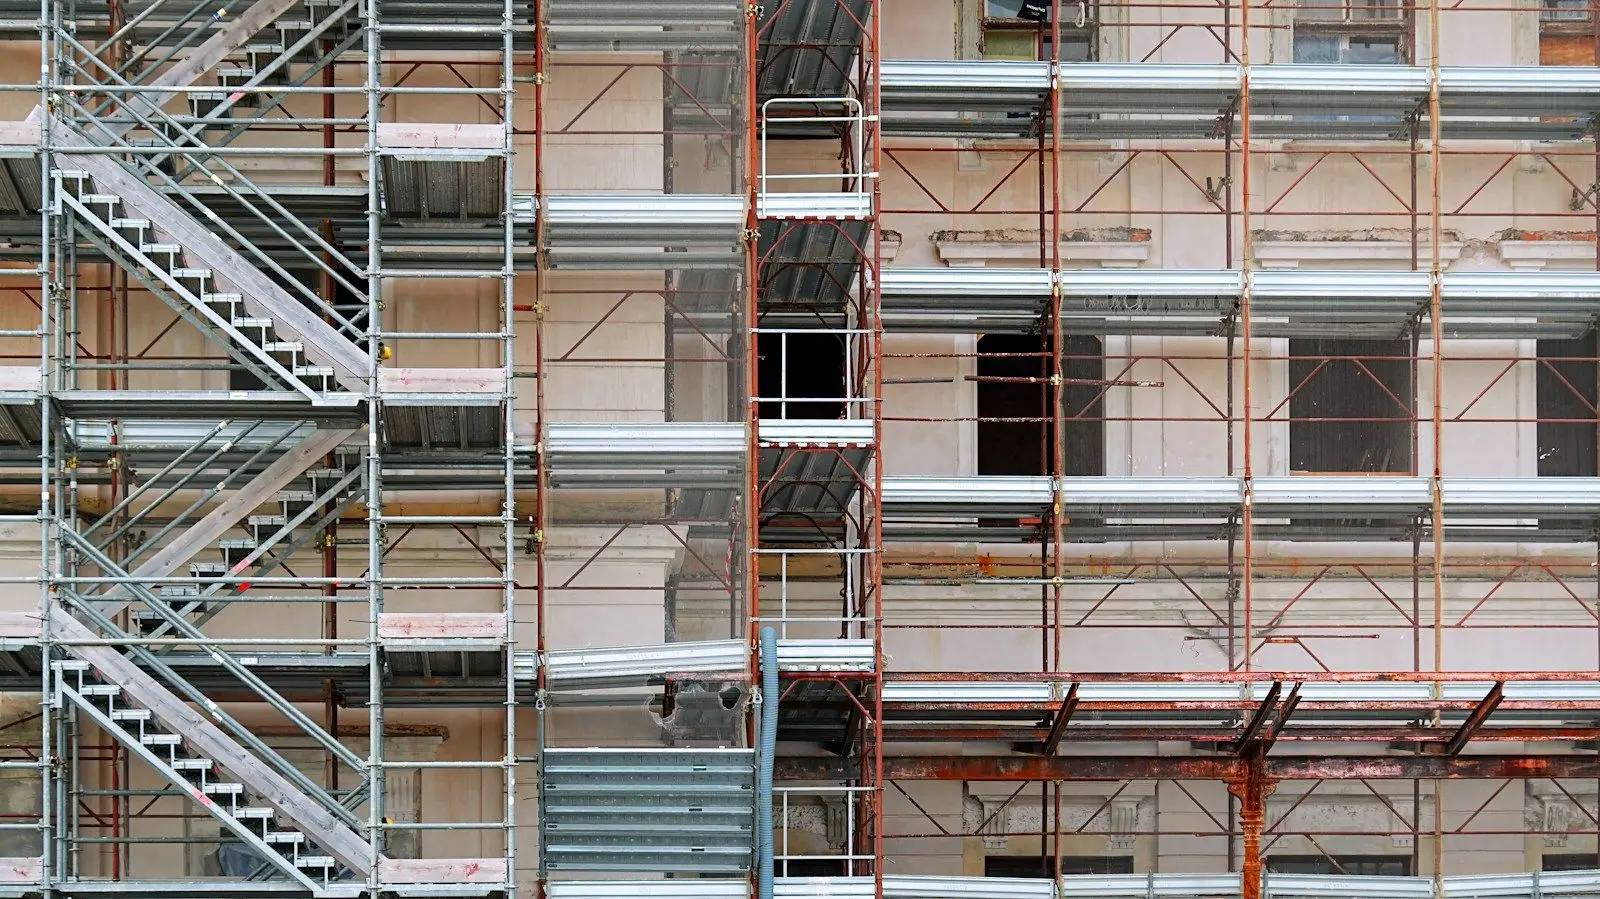
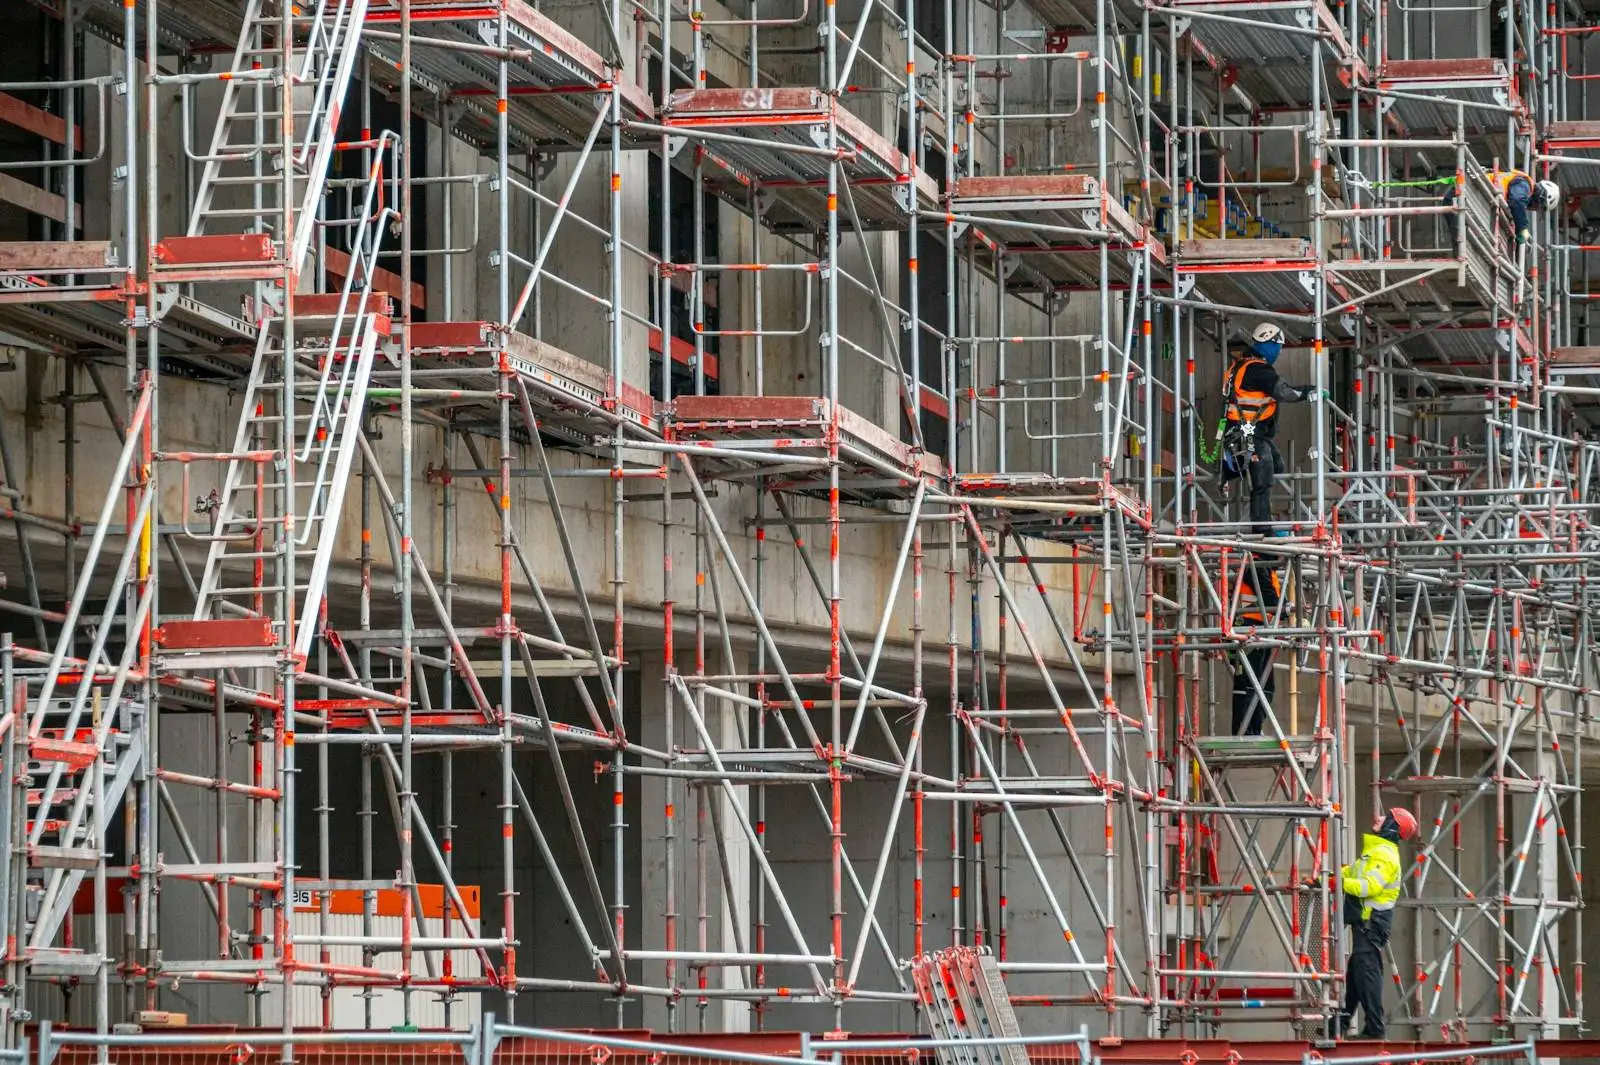
Plettac-type facade scaffolding, such as our EDX70 system, consists of elements that are repeated in every bay and on every level. Below we describe the most important of them in the order in which they appear during assembly.
Base jacks and feet
At the very bottom are the base plates, i.e. base jacks. They spread the load onto the ground, and thanks to the screw they allow the scaffolding to be levelled on uneven ground. On soft ground, pads such as wooden planks are placed underneath them.
Frames
Frames are the vertical load-bearing structure of the scaffolding. They are 2 m high and are set one on top of the other, level by level. In EDX70, available are steel framesand aluminum framesin several variants.
Working decks
Decks form the platform on which you walk and work. They are placed between the frames, in bays with a length of 2.5 m or 3.0 m. The working deckcan be wooden, steel riveted, steel welded, or aluminum-plywood.
Access decks and ladders
Movement between levels is via an access deckwith a hatch and a ladder. There should be at least one such platform on every level, and more on long scaffolding.
Guardrails, guardrail posts and toe boards
Guardrails protect against falling from the scaffolding. On each working level, a top and a middle guardrail are fitted, and end guardrails at the ends of the scaffolding. On the top level, guardrails are fixed to the guardrail posts. Toe boards at the edge of the platform protect against tools and materials falling.
Braces
Braces are diagonal elements that stiffen the scaffolding along the facade. They are installed in selected bays, from the ground up to the top level, in accordance with the system technical documentation. Without them, the scaffolding could shift along the wall.
Anchors and couplers
Anchors connect the scaffolding to the building wall and transfer horizontal forces, for example from wind. They are spaced in accordance with the manufacturer's instructions. Couplers allow pipes to be connected and elements to be added that are not part of the basic system.
Brackets and other accessories
Brackets widen the platform when the scaffolding stands further from the wall, for example when installing insulation or at the roof eaves. Accessories also include traverses, hoist arms with a transport wheel (pulley) for hoisting materials, and running beams. You will find all of them in the Offer.
A complete set instead of individual components
Counting all elements manually is time-consuming and prone to errors. That is why we offer ready-made sets for a specified area, and in configuratoryou can select the composition of the set to suit your own dimensions.